In-Person: 09/12 2:00 PM - 4:00 PM
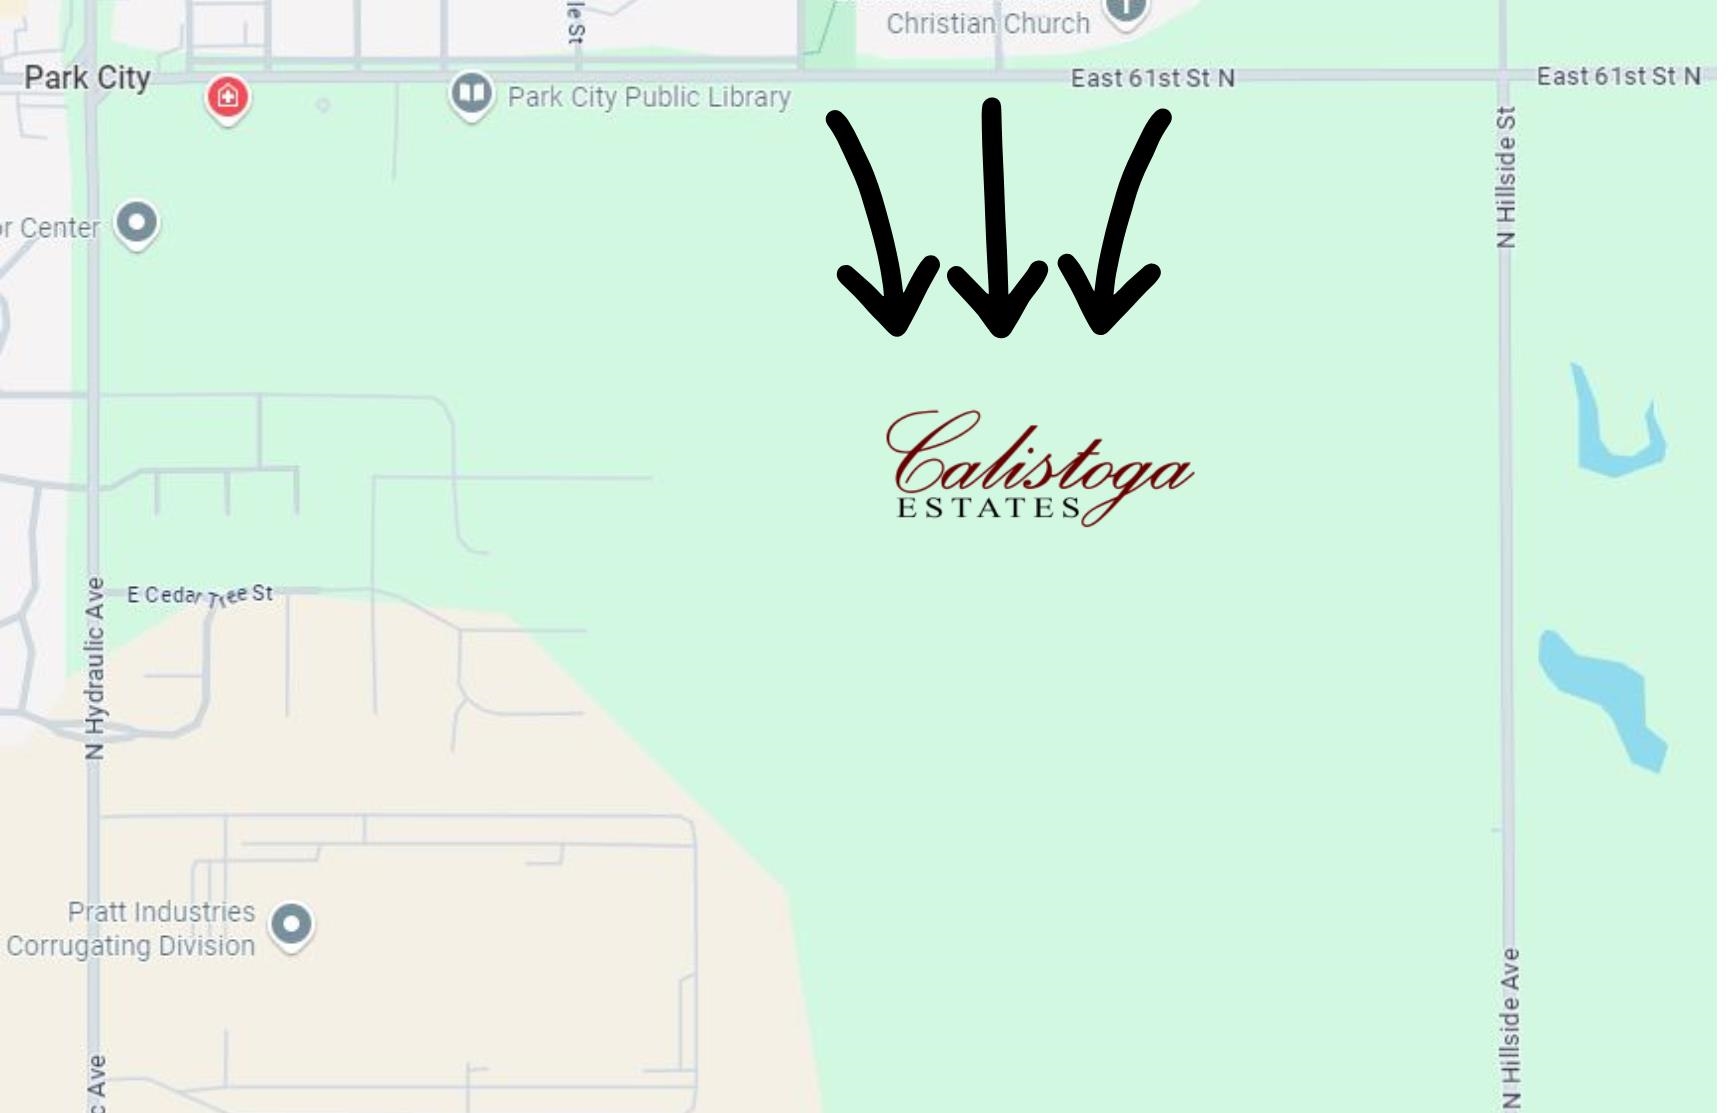
6130 N Hiebert Dr,Park City, KS 67219
Park City, KS 67219

Description
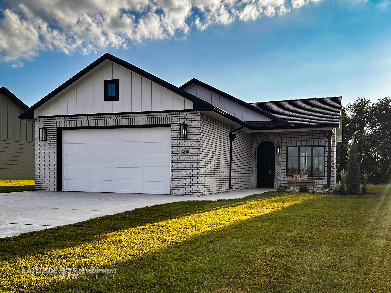
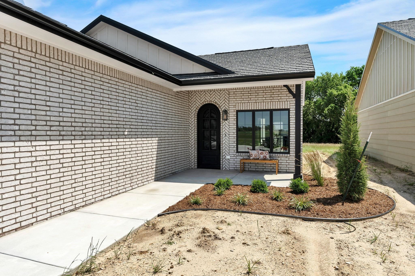
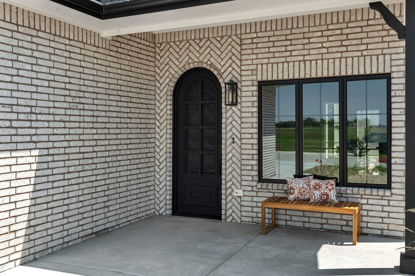
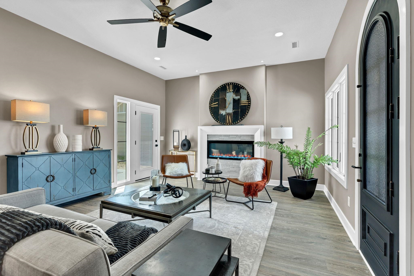
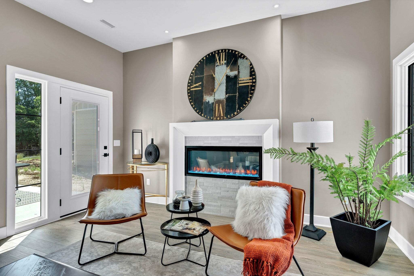
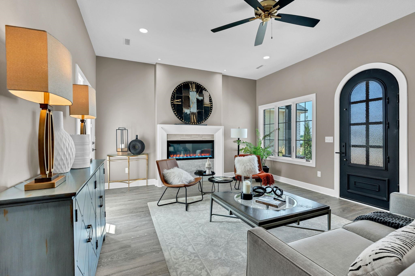
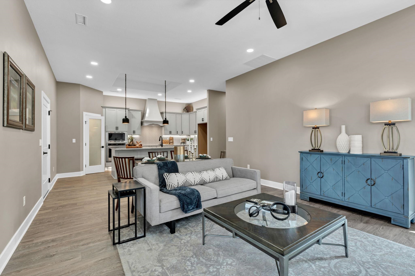
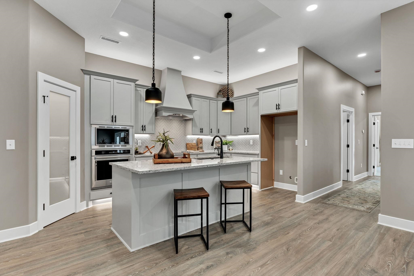
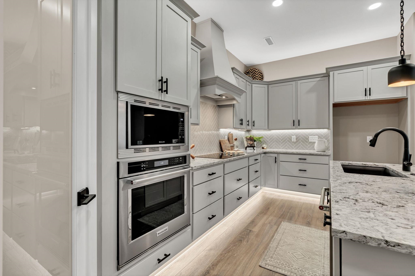
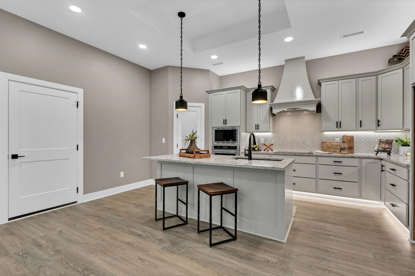
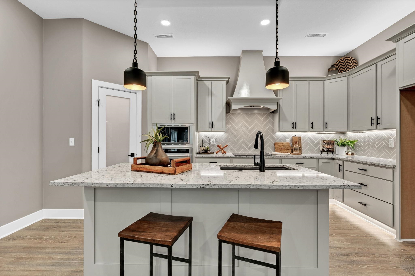
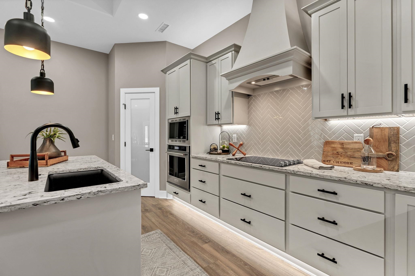
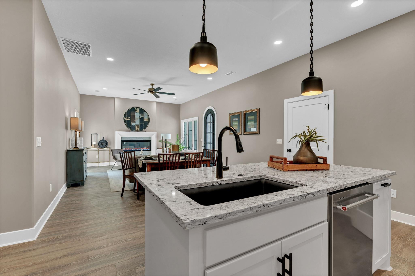
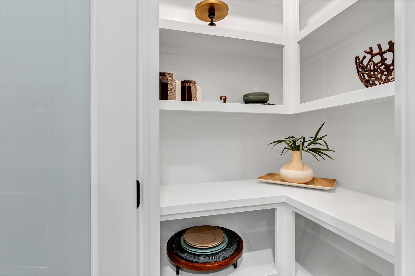
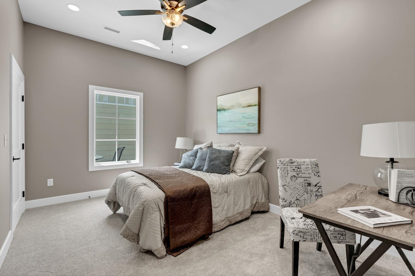
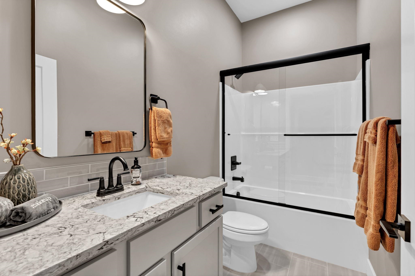
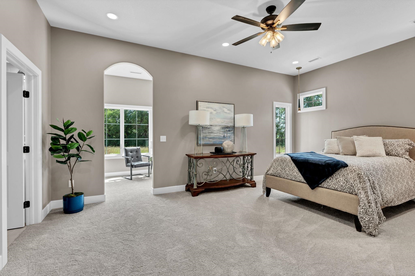
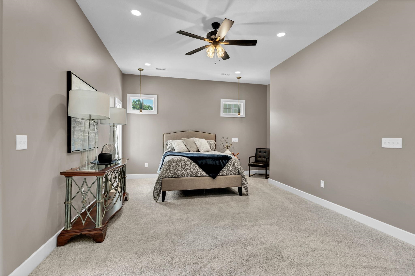
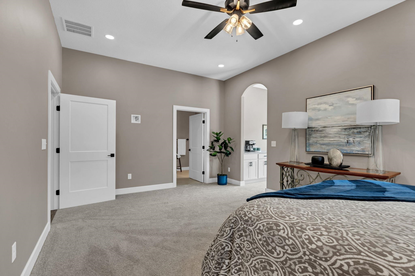
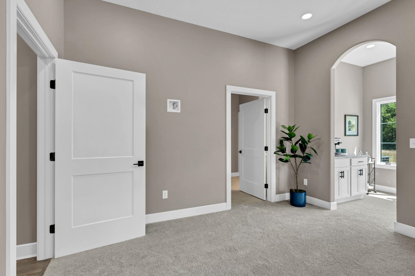
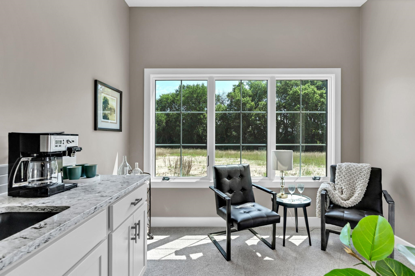
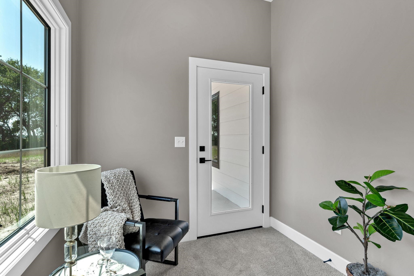
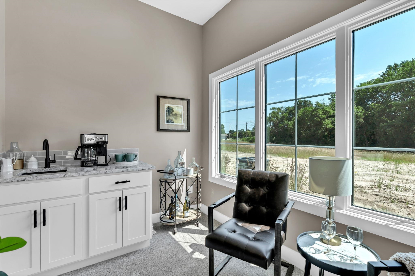
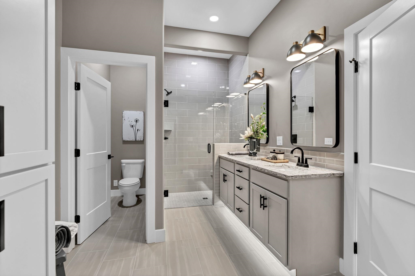
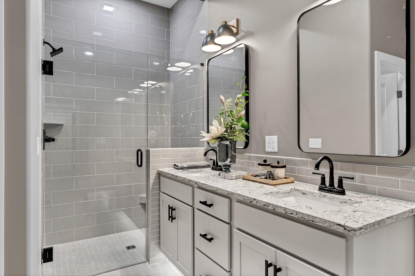
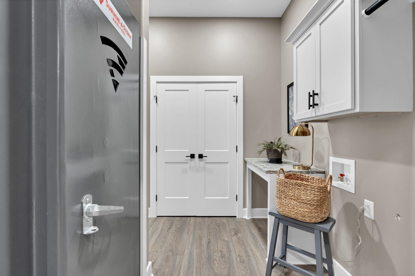
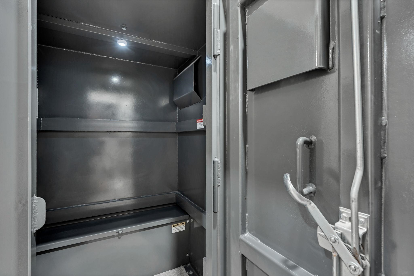
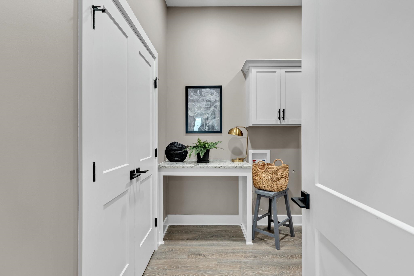
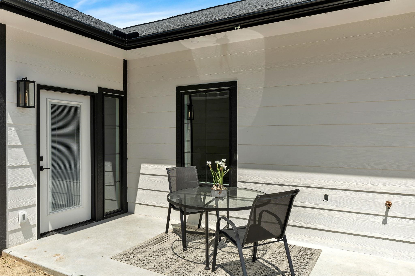
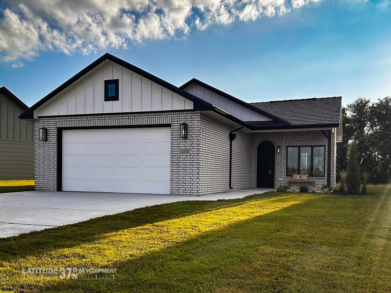
Inspired by the timeless beauty of Napa Valley's Castello Di Amorosa, The Miller is a patio home that focuses on thoughtful design. This zero-entry, single-level home offers 1,553 square feet of open and efficient living space, including two bedrooms, two bathrooms, and a flexible office or den complete with a built-in coffee bar. The spacious living room centers around an electric fireplace, creating a warm and inviting atmosphere. The kitchen is equally impressive, featuring Koch 'Midland' cabinetry, Cambria quartz countertops, a full KitchenAid appliance package, and a generous walk-in pantry-perfect for entertaining or everyday convenience. Every detail in The Miller has been selected to deliver both comfort and quality. The home includes a two-car garage equipped with a FEMA-compliant storm shelter, with the option to upgrade to a screened-in patio for added outdoor enjoyment. Premium finishes such as Andersen 400 Series windows, a custom wrought iron front door, and a DaVinci 50-year roof further enhance the home's durability and aesthetic appeal. Exterior maintenance is simplified with HOA-managed lawn care, irrigation, and sprinkler systems, allowing homeowners to enjoy a lock-and-leave lifestyle with peace of mind. Starting at $425,000, The Miller offers a unique blend of elegance, practicality, and long-term value in one of Park City's most desirable new communities. Schedule your private showing today to explore the home and take advantage of these limited-time buyer incentives. Buyers can take advantage of exceptional city incentives, including a 75% property tax rebate for FIVE YEARS and $5,000 from the City toward buyer.
Details
| MLS # | 664498 |
|---|---|
| Listing Type | For Sale |
| Style | House |
| HOA Dues | $2,640 |
| Sub-Type | Resale |
| Status | Active Under Contract |
| Year | 2025 |
| Days On Site | 307 |
| Listing Provided By | Lange Real Estate | Angie Vailas |
Features
| Bed(s) | 2 |
|---|---|
| Bath(s) | 2 Total |
| SQ Feet | 1,553 |
| Garage | 2 |
| Story(s) | 1 |
| Acreage | 0.13 |
Exterior
| Exterior Features | Irrigation Well, Sprinkler System, Zero Step Entry, Frame w/More than 50% Mas |
|---|---|
| Lot Features | Standard |
| Community Features | Greenbelt, Jogging Path, Lake, Playground |
Taxes
| Property | 3 |
|---|
Area Information
| State | KS |
|---|---|
| County | Sedgwick |
| City | Park City |
| Zip Code | 67219 |
| Area | SCKMLS |
| Community Name | PARK CENTRE |
| School District | Heights |
| Elementary School | Chisholm Trail |
| High School | Heights |
Request a showing
Request a showing
Contact
Learn More About This Property

| Open House |
|---|
| In-Person 09/12 2:00 PM - 4:00 PM |
| State | KS |
|---|---|
| County | Sedgwick |
| City | Park City |
| Zip Code | 67219 |
| Area | SCKMLS |
| Community Name | PARK CENTRE |
| School District | Heights |
| Elementary School | Chisholm Trail |
| High School | Heights |