
Description
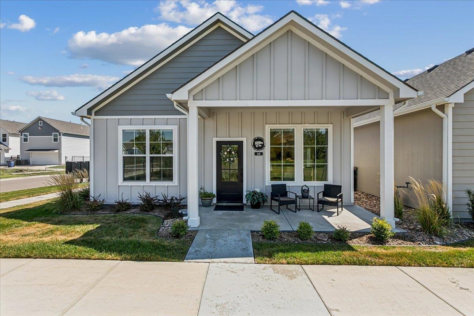
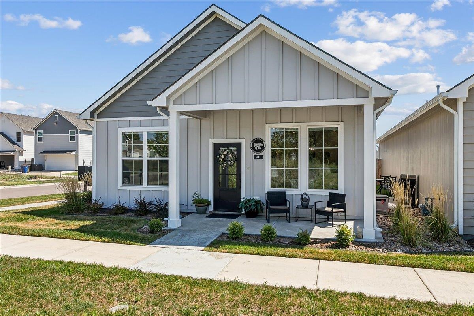
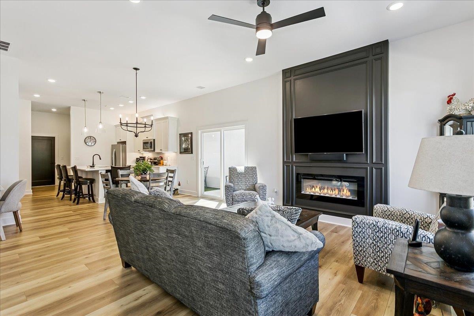
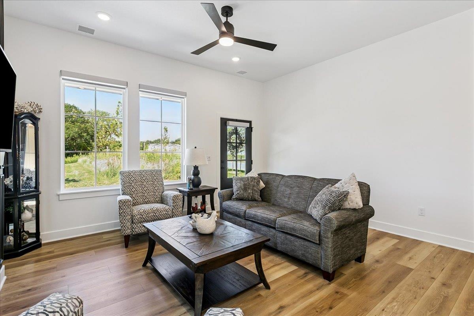
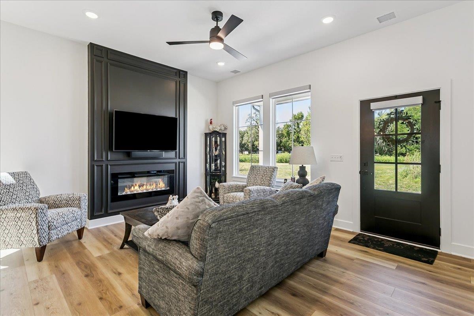
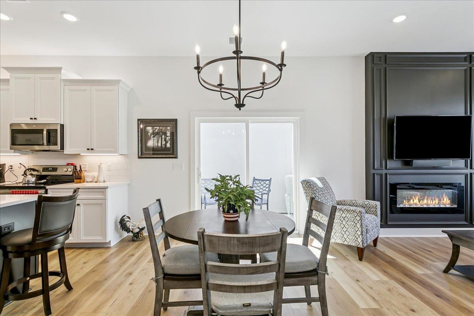
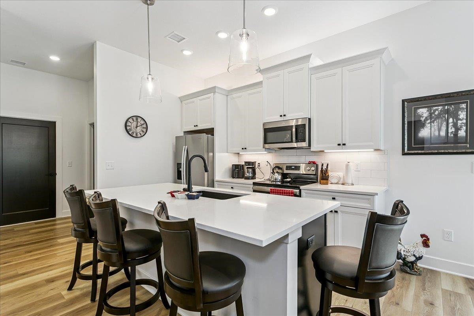
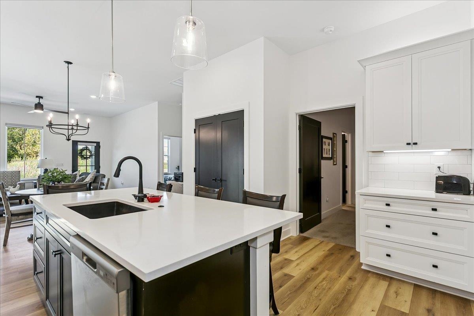
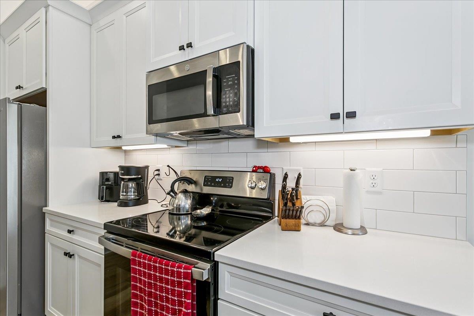
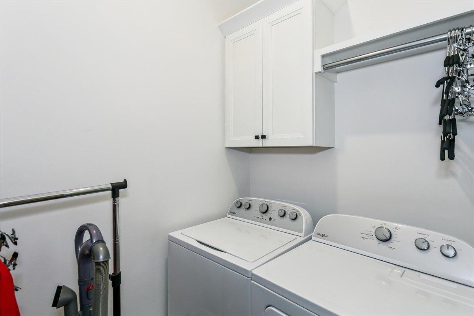
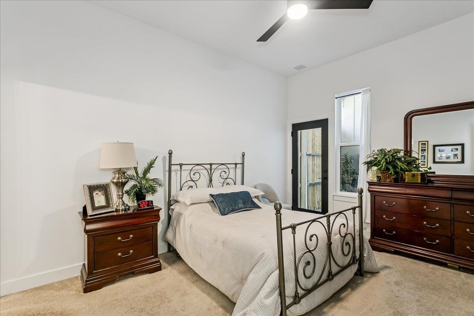
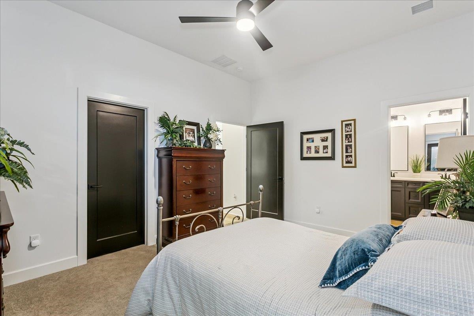
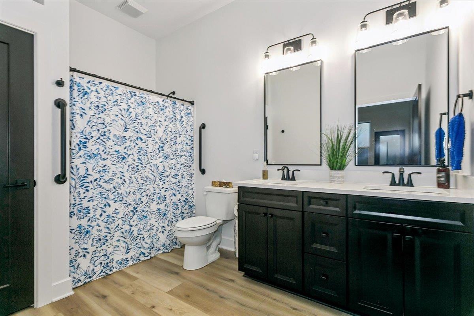
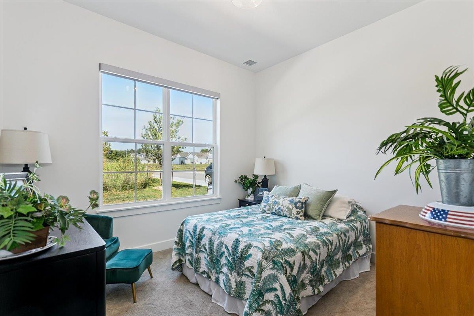
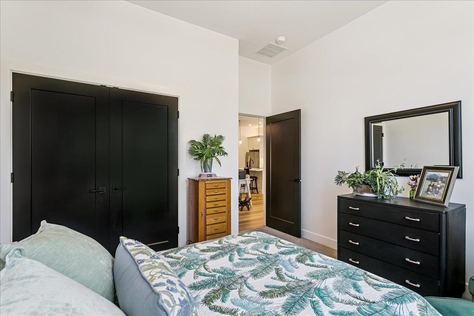
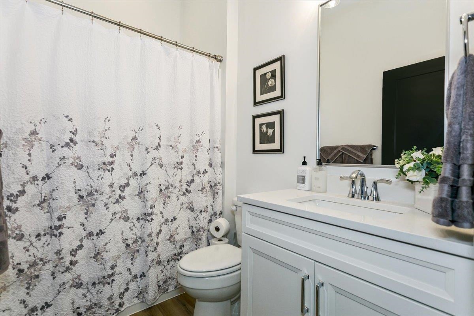
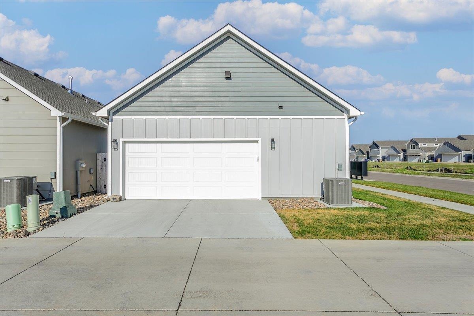
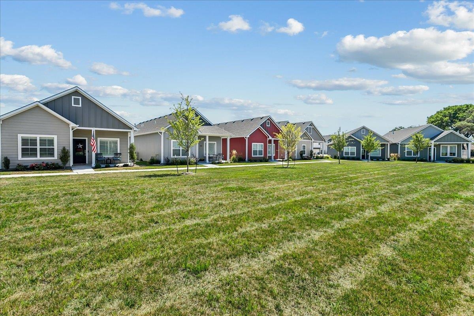
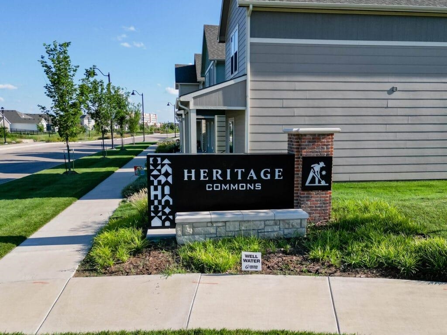
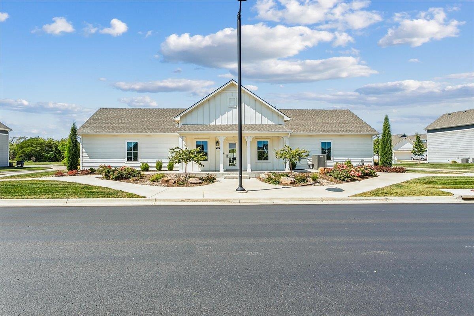
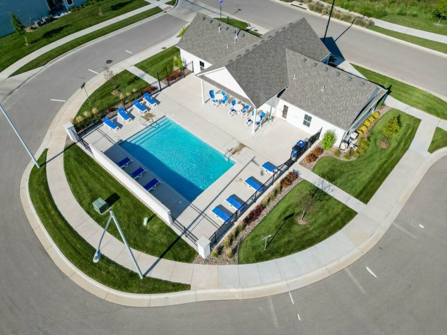
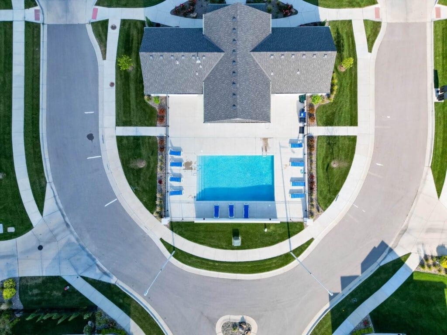
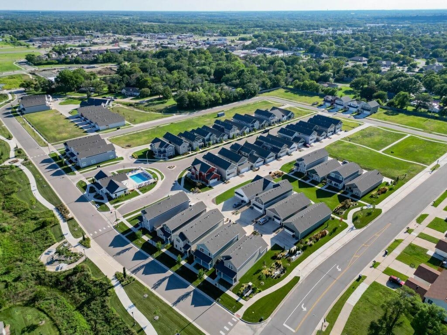
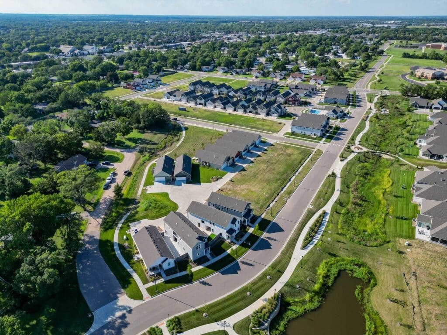
Welcome to a beautifully appointed ALPINE patio home where low-maintenance living meets an exceptional setting. This 1,176 sq ft, two-bedroom, two-bath home enjoys one of the community's most appealing locations, with its welcoming front porch overlooking an expansive open green space and walking paths-the perfect spot to relax, enjoy beautiful Kansas sunsets, and take in a view that feels remarkably open and private. Inside, the thoughtfully designed open-concept floor plan makes the home feel bright, spacious, and inviting. The kitchen is the heart of the home, featuring a large center island, generous pantry, designer cabinetry, stylish lighting, and an easy flow into the dining area and great room. An electric fireplace creates a warm focal point for the living space, while custom-installed window blinds, abundant storage, and designer finishes throughout make this home truly move-in ready. The oversized garage provides valuable additional space for parking and storage, while convenient nearby guest parking makes entertaining family and friends easy. Best of all, this home was designed for a lifestyle with less maintenance and more time to enjoy what matters. HOA services include lawn maintenance, flower bed care, walking path upkeep, and snow removal. Community amenities include a clubhouse, fitness center, game room, and heated saltwater swimming pool. Beautifully maintained, thoughtfully upgraded, and ideally positioned within the community, this ALPINE offers more than a great floor plan-it offers a simpler, more enjoyable way to live. Come experience the setting, the sunsets, and the easy lifestyle for yourself.
Details
| MLS # | 677600 |
|---|---|
| Listing Type | For Sale |
| Style | House |
| HOA Dues | $1,980 |
| Sub-Type | Resale |
| Status | Active |
| Year | 2025 |
| Days On Site | 33 |
| Listing Provided By | PB Realty | Sandra Poston |
Features
| Bed(s) | 2 |
|---|---|
| Bath(s) | 2 Total |
| SQ Feet | 1,176 |
| Garage | 2 |
| Story(s) | 1 |
| Acreage | 0.08 |
Exterior
| Lot Features | Standard |
|---|
Taxes
| Property | 3542 |
|---|
Area Information
| State | KS |
|---|---|
| County | Sedgwick |
| City | Andover |
| Zip Code | 67002 |
| Area | SCKMLS |
| Community Name | HERITAGE |
| School District | Andover Central |
| Elementary School | Sunflower |
| High School | Andover Central |
| Listing VS Median (in HERITAGE) | |
Price: $300,000 low | high Med: $328,990 sqft: 1,176 low | high Med: 1,548 $ / sqft: $255 low | high Med: $213 On site: 33 low | high Med: 902 | |
Request a showing
Request a showing
Contact
Learn More About This Property

| State | KS |
|---|---|
| County | Sedgwick |
| City | Andover |
| Zip Code | 67002 |
| Area | SCKMLS |
| Community Name | HERITAGE |
| School District | Andover Central |
| Elementary School | Sunflower |
| High School | Andover Central |
| Listing VS Median (in HERITAGE) | |
Price: $300,000 low | high Med: $328,990 sqft: 1,176 low | high Med: 1,548 $ / sqft: $255 low | high Med: $213 On site: 33 low | high Med: 902 | |